
Table of Contents
- What Should You Look for in a Room Addition General Contractor?
- Why Do Renovation Estimates Vary So Much amongst General Contractors?
- Do General Contractors Need a License in Alabama?
- Who Should Pull Permits for a Home Remodeling Project?
- Why Specialized Trades Matter in a Remodeling Project
- Deep-Dive Comparison Matrices
- FAQs
- 📋 The Ultimate Vetting Checklist for Selecting General Contractors
- Frequently Asked Questions (FAQ)
Quick Answer
When choosing a general contractor in Montgomery, AL for a major remodel or room addition, verify their active state residential license, general liability and workers' compensation insurance, structural remodeling experience, local permitting expertise, and trade specialization before signing a contract. Choosing General Contractors for a successful project relies on transparent, fixed-price budgeting, engineered structural solutions, and dedicated subcontractor management rather than cheap, unpermitted labor.
What Should You Look for in a Room Addition General Contractor?
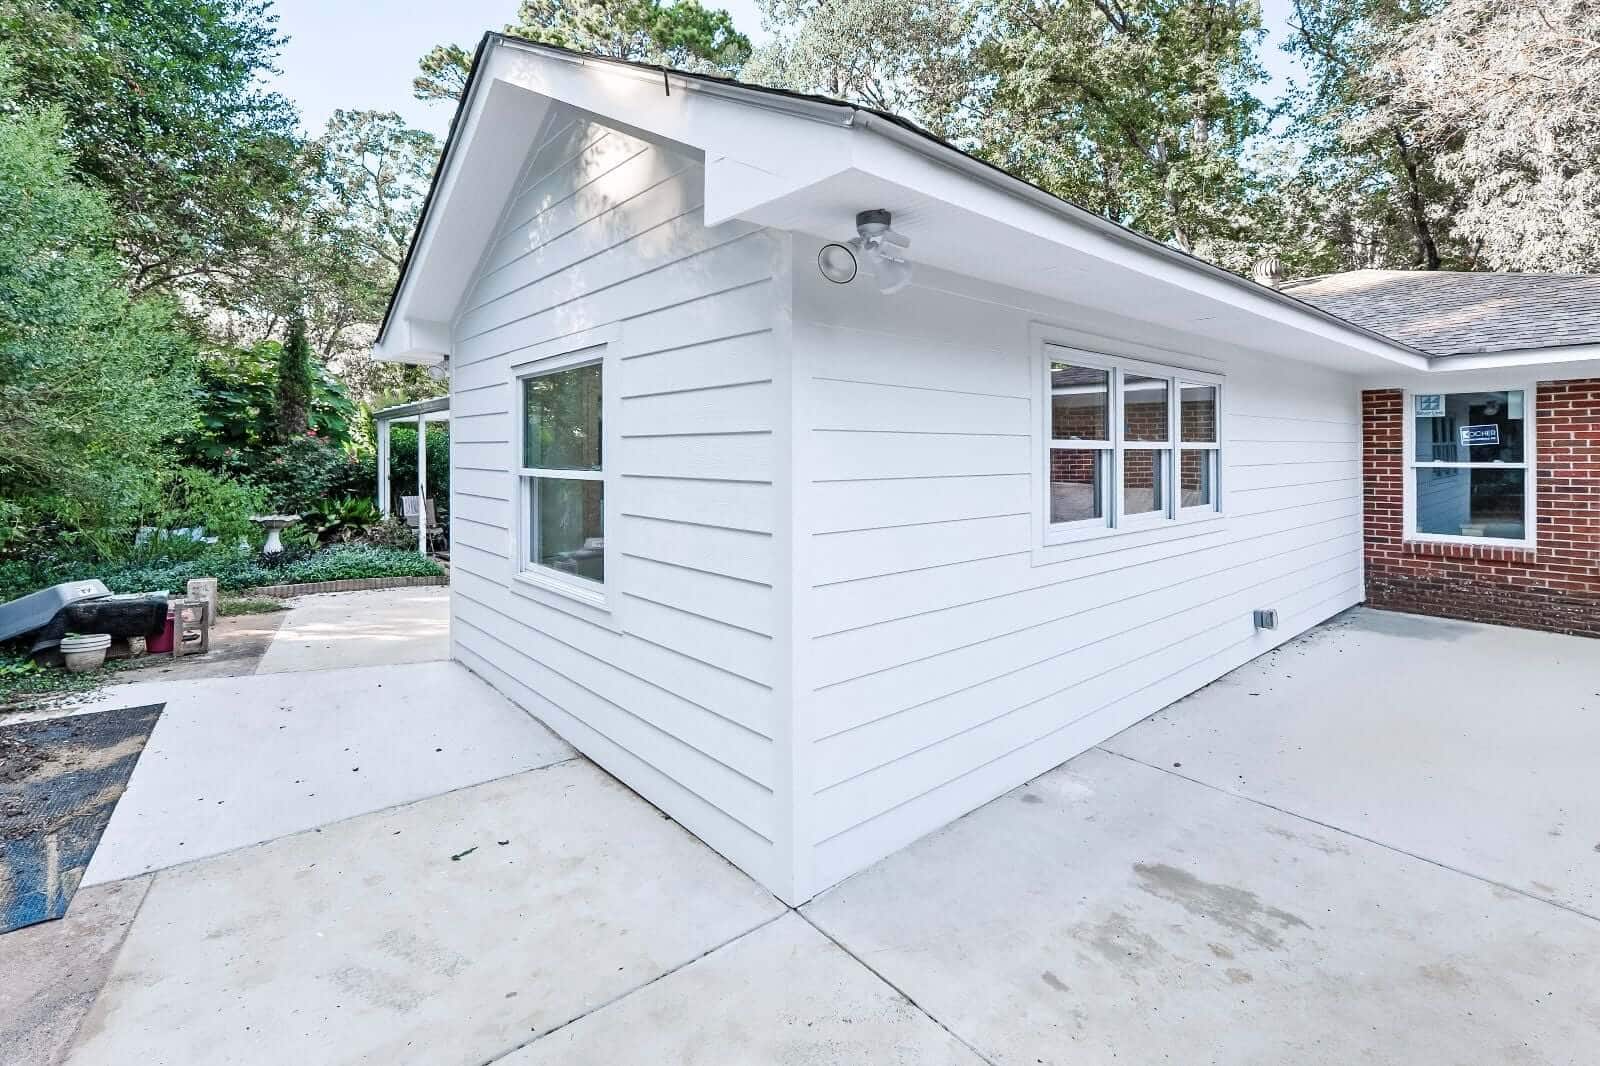
A successful room addition requires precise compatibility with the foundation, HVAC capacity planning, structural integration, and moisture protection. Tearing off an existing roof, digging a foundation footer adjacent to an old slab, and tying new load-bearing walls into a home built decades ago requires a structural skill set distinct from simple ground-up construction.
Structural Requirements for Home Extensions:
Foundation and Soil Settlement: The soil profiles around Montgomery, Tuskegee, and Lake Martin contain varying amounts of expansive clay. Your builder must engineer new concrete footers to anchor into the existing home's settlement point. Failing to compact soil, insert moisture vapor barriers, or properly dowel steel rebar into your original foundation causes the new addition to shift independently, leading to cracked drywall and binding door frames within 24 to 36 months.
HVAC Capacity and Electrical Loads: Adding structural square footage requires a professional Manual J calculation to determine the mechanical heating and cooling loads. Contractors must evaluate your main electrical panel to determine whether the existing service bus can support the additional square footage or if a dedicated sub-panel is necessary.
Moisture Management at Roof Tie-Ins: The highest failure rate in home extensions occurs where the new roofline intersects with the original structure. Experienced contractors do not rely on temporary roof cement or caulking. They remove existing shingles back to the bare deck, weave in a self-adhering ice and water shield, and custom-bend step flashing to create a permanent, watertight transition.
🛠️ What Makes a Competent Room Addition General Contractor?
Possesses a minimum of 5 years of verifiable structural framing and engineering experience.
Provides explicit, written warranties covering both cosmetic craftsmanship and structural integrity for at least a year.
Employs an in-house project manager who remains physically present on your job site daily to supervise trades.
Maintains direct relationships with local structural engineers to review layout changes before cutting into load-bearing walls.
Why Do Renovation Estimates Vary So Much amongst General Contractors?
Remodeling estimates vary drastically because of hidden allowance gaps, different structural material choices, and varying levels of job site safety protection. When comparing bids that are thousands of dollars apart, you are rarely looking at identical scopes of work. Low bids often hide structural omissions or unrealistic finish allocations.
Critical Estimating Differences:
Material Allocation Gaps: Low-tier estimates often use artificially low "allowance" numbers (e.g., $2 per square foot for flooring or tile) to make the initial contract look appealing. Once construction begins and you select standard retail materials, aggressive change orders will rapidly escalate the final cost.
Lumber Grades and Engineering: Eliminating structural walls to create an open-concept layout requires engineered lumber like Laminated Veneer Lumber (LVLs) or structural steel I-beams. Low-cost bids often substitute cheaper dimensional lumber that can sag over wide spans over time.
Dust Control and Site Safety: High-end structural remodeling requires active indoor environmental protection. This includes heavy-duty floor protection, zipped containment walls, and continuous negative-air scrubbers to prevent toxic silica and drywall dust from infiltrating your family's HVAC system.
To get a general estimate of your project, feel free to use our free pricing estimator or view general pricing here.
Do General Contractors Need a License in Alabama?
Yes, any residential building or remodeling project in Alabama that exceeds $10,000 legally requires an active Residential Builders License issued by the State of Alabama Home Builders Licensure Board. A basic city business license or a simple "handyman registration" does not grant the legal authority to execute major structural renovations.
ALABAMA CONTRACTOR CREDENTIAL TIER SYSTEM:
├── [Tier 1] State Licensed Residential Builder (Required for jobs >$10k; Structural, Bonded)
├── [Tier 2] Municipal Business License (Basic tax registration; No structural authority)
└── [Tier 3] Unlicensed Worker / Handyman (No legal authority for major structural work)
Hiring an uncredentialed worker to bypass licensing requirements exposes the property owner to severe financial and legal liabilities. If an uninsured worker suffers an injury on your roof or scaffolding, standard homeowner's insurance policies typically deny the claim under commercial exclusion clauses. This leaves you personally liable for medical expenses and lost wages.
Who Should Pull Permits for a Home Remodeling Project?
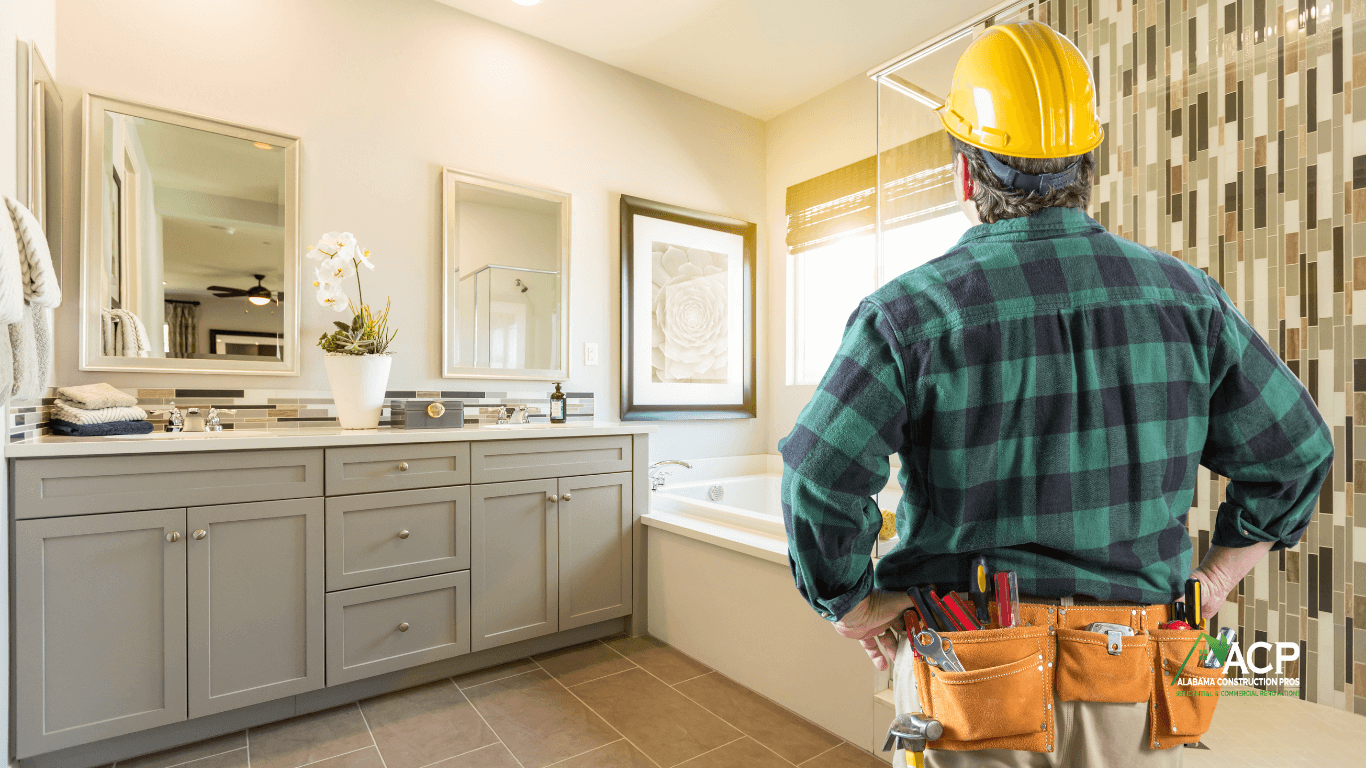
The general contractor must always pull the master building permits for your home remodeling project. If a builder requests that you pull the permits as an "owner-builder," it is a major warning sign that they are either unlicensed, uninsured, or currently red-flagged by local building departments.
In our experience remodeling homes throughout Montgomery and the surrounding River Region, navigating the local permitting process is a mandatory benchmark of a contractor's competence. A legitimate builder manages the entire administrative process, including:
Zoning and Setback Clearances: Ensuring your room extension or garage does not encroach on local property lines or municipal utility easements.
Historic District Compliance: Adhering to strict architectural guidelines and material restrictions required in historic pockets of Montgomery or Tuskegee.
Code Inspection Milestone Tracking: Scheduling and passing mandatory municipal inspections for foundation footers, structural framing, plumbing rough-ins, and final electrical hookups before closing the walls with drywall.
Why Specialized Trades Matter in a Remodeling Project
Utilizing specialized, independent master tradesmen ensures a vastly higher level of quality and code compliance than relying on general day labor. A remodeling company's management model directly dictates the durability of your home's hidden infrastructure.
One of the most common issues we see during room additions is the "jack-of-all-trades" trap, where a single worker frames the wall on Monday, runs electrical wire on Tuesday, and attempts to lay tile on Wednesday. Precision trades require distinct mastery. A certified master plumber understands the specific venting and pitch requirements for sub-slab drains; a licensed electrician knows the exact arc-fault circuit interrupter (AFCI) codes to prevent house fires; and a specialized finish carpenter possesses the tooling required for seamless, custom inset cabinetry joints.
Deep-Dive Comparison Matrices
1. Room Addition vs. Moving to a Larger Home
When deciding whether to expand your current footprint or purchase a new property, homeowners must evaluate the hidden transaction costs of moving versus the long-term equity growth of structural remodeling.
| Factor | Building a Custom Room Addition | Moving to a Larger Local Home |
| Transaction Fees | $0 (Capital invested directly into asset equity) | 6% to 10% of home value lost to realtor commissions, closing costs, and moving trucks. |
| Financial Predictability | Retain your current locked-in mortgage interest rate. | Forces a complete mortgage refinance at current market interest rates. |
| Design Control | 100% custom-tailored to your exact layout and material desires. | Limited to what is currently available on the local real estate market. |
| Logistical Disruption | Dust and construction noise on-site for 8 to 12 weeks. | Uprooting family, changing school districts, and packing packing boxes. |
FAQs
How much does a room addition cost in Montgomery, Alabama?
In 2026, a standard structural room addition in the Montgomery region typically ranges from $175 to $300+ per square foot. Total project costs generally fall between $85,000 and $200,000+, depending heavily on soil conditions, structural roof integration, plumbing requirements, and the level of interior finishes selected.
Should a contractor pull permits for me?
Yes. A licensed general contractor must always pull the building permits. If a contractor asks you to pull an owner-builder permit, it indicates they are avoiding regulatory scrutiny, lack proper commercial insurance, or are not legally licensed to operate in the state of Alabama.
Why are remodeling bids so different?
Bids vary because of differences in material quality specifications, scope accuracy, insurance overhead, and structural engineering methods. Lower bids often omit expensive items like municipal permit fees, site protection, or adequate structural lumber, while utilizing lower-tier unvetted labor.
What insurance should a contractor carry?
A residential contractor must carry a minimum of $1,000,000 in General Liability Insurance to protect your home from property damage, along with an active Workers' Compensation Policy to shield you from personal liability if a laborer is injured on your property.
How long does a room addition take?
A typical residential room addition takes between 8 to 16 weeks of active construction once permits are issued. Timelines vary based on structural complexity, municipal inspection response times, and weather disruptions during the initial foundation and framing phases.
Can I build an addition without permits?
No. Building a structural addition without a permit is illegal. If discovered, local building departments will issue stop-work orders, assess steep fines, and potentially force you to demolish un-inspected structural work. Furthermore, un-permitted work cannot be included in your home’s square footage during resale valuation.
2. Design-Build vs. Traditional Contractor Model
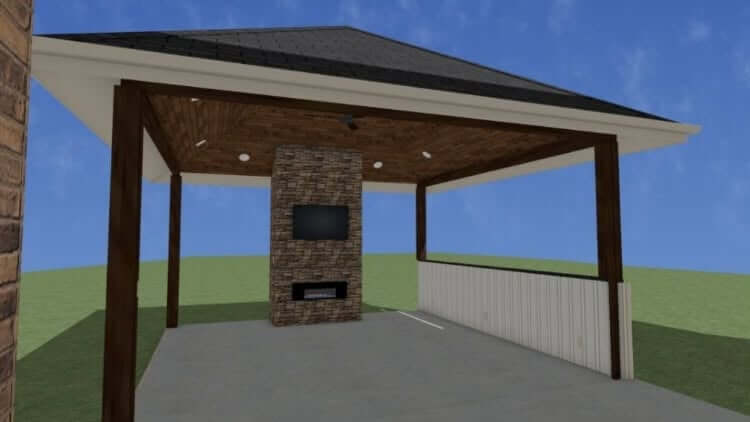
The project delivery method you choose establishes your budget boundaries and communication lines from day one.
The Design-Build Model (Unified): A single company handles both architectural drafting and construction. Because the estimators and designers work under the same roof, your plans are engineered to fit your exact budget boundary from the very first sketch. There is zero finger-pointing between an architect and a builder.
The Traditional Model (Segmented): You hire an independent architect to draw up blueprints, then shop those blueprints out to multiple general contractors for bidding. Over the years, we've found that this model frequently leads to "budget shock," where an architect designs an incredible space that ultimately costs double what the contractor must charge to actually build it.
📋 The Ultimate Vetting Checklist for Selecting General Contractors
Before signing a remodeling contract or issuing a commencement deposit, verify that your builder ticks every box on this scannable list:
[ ] Active State License: Verified directly on the Alabama Home Builders Licensure Board portal.
[ ] General Liability Insurance: Minimum $1,000,000 policy with a certificate sent directly from the insurance agent.
[ ] Workers' Compensation: Active coverage protecting all personnel stepping onto your property.
[ ] Permit Policy: Written confirmation that the contractor handles all municipal filings and municipal inspections.
[ ] Fixed-Price Contract: A clear, line-item budget that eliminates vague "time and materials" or cost-plus clauses.
[ ] Written Schedule: A documented project timeline detailing clear milestone dates (e.g., framing completion, rough-ins, final sign-off).
[ ] Trade Specialization: Verifiable portfolio proof of similar large-scale structural additions or high-end kitchen overhauls.
[ ] Warranty Documents: A clear, written warranty detailing exactly what is covered and for how many years.
Frequently Asked Questions (FAQ)
How much does a room addition cost in Montgomery, Alabama?
In 2026, a standard structural room addition in the Montgomery region typically ranges from $175 to $300+ per square foot. Total project costs generally fall between $85,000 and $200,000+, depending heavily on soil conditions, structural roof integration, plumbing requirements, and the level of interior finishes selected.
Should a contractor pull permits for me?
Yes. A licensed general contractor must always pull the building permits. If a contractor asks you to pull an owner-builder permit, it indicates they are avoiding regulatory scrutiny, lack proper commercial insurance, or are not legally licensed to operate in the state of Alabama.
Why are remodeling bids so different?
Bids vary because of differences in material quality specifications, scope accuracy, insurance overhead, and structural engineering methods. Lower bids often omit expensive items like municipal permit fees, site protection, or adequate structural lumber, while utilizing lower-tier unvetted labor.
What insurance should a contractor carry?
A residential contractor must carry a minimum of $1,000,000 in General Liability Insurance to protect your home from property damage, along with an active Workers' Compensation Policy to shield you from personal liability if a laborer is injured on your property.
How long does a room addition take?
A typical residential room addition takes between 8 to 16 weeks of active construction once permits are issued. Timelines vary based on structural complexity, municipal inspection response times, and weather disruptions during the initial foundation and framing phases.
Can I build an addition without permits?
No. Building a structural addition without a permit is illegal. If discovered, local building departments will issue stop-work orders, assess steep fines, and potentially force you to demolish un-inspected structural work. Furthermore, un-permitted work cannot be included in your home’s square footage during resale valuation.